
Why rooms are required #
You must create at least one room in Room Designer before you can use My Scheduler. Room Designer provides a virtual representation of your facility, and events are assigned to rooms to control scheduling and capacity.
Opening Room Designer #
Room Designer is accessible from the My Apps page. Once open, the main canvas displays a grid representing your facility floor plan.
Creating a room #
To draw a room:
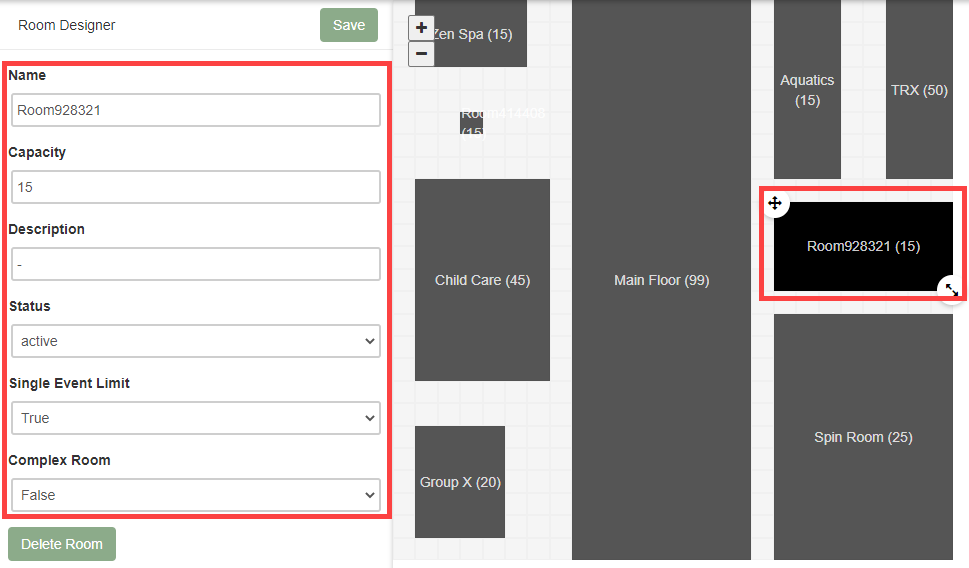
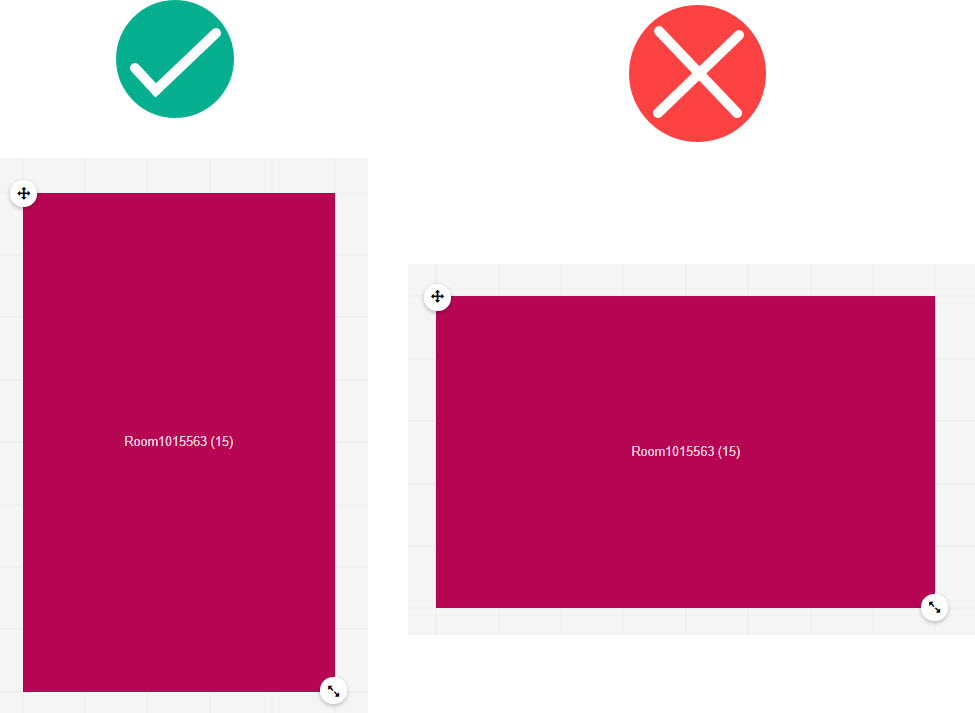
- Click and drag on the grid to define the room's footprint. Room Designer automatically assigns a random name when you release.
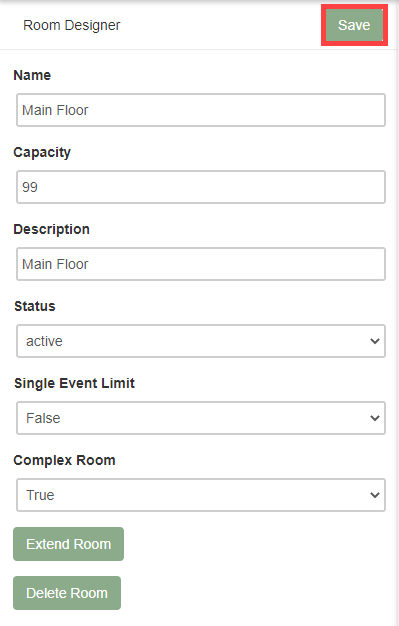
- In the left panel, edit the room properties:
- Name: a descriptive label such as "Main Floor," "Spin Room," or "Yoga Studio."
- Capacity: the maximum number of members allowed in this room at one time.
- Description: optional details about the room.
- Status: set to Active or Inactive. Inactive rooms are not available for scheduling.
- Single Event Limit: when enabled, restricts the room to one scheduled event per time slot, preventing double-booking.
Complex rooms #
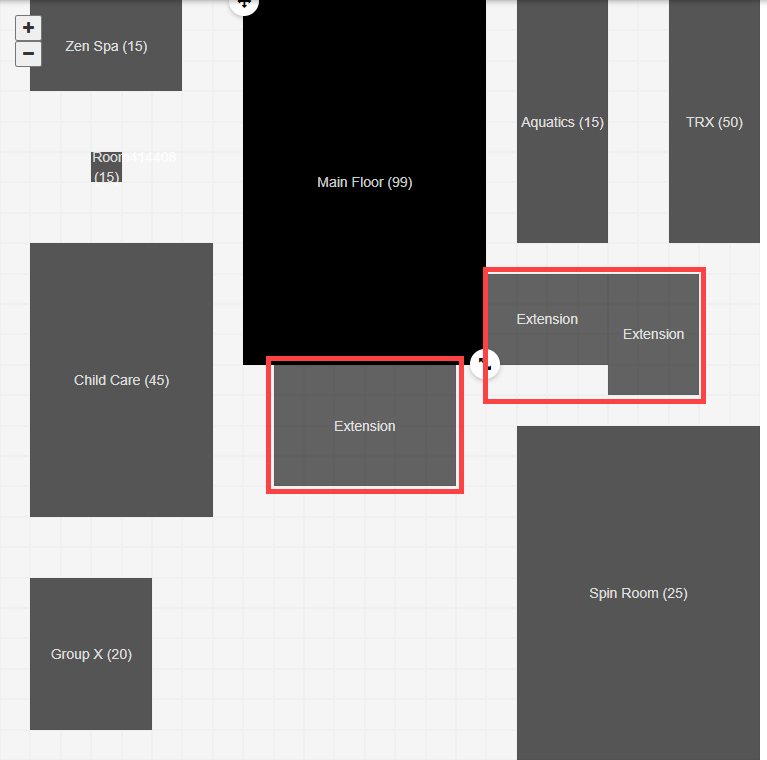
The Complex Room setting allows a room to take on an irregular shape that better matches your actual facility layout. This is useful for L-shaped studios, rooms with alcoves, or any non-rectangular space.
To create a complex room:
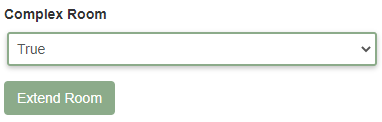
- Enable the Complex Room toggle on the selected room in the left panel.
- An Extend Room option appears on the canvas.
- Click and drag on the canvas to draw room extensions.
- Click Cancel to exit extension mode when finished.
- Save your changes.
Equipment #
Equipment items (for example, bikes in a spin studio) can be added to a room and then assigned to event series. During check-in, staff can manually assign members to specific equipment slots. For check-in equipment assignment, see Check-in view.
Where to go next #
- Once rooms exist, assign them to series in Categories, event types, and series.
- To schedule events in your rooms, see Schedule events.
Need help? #
Contact your ASF account manager at clientsupport@asfpaymentsolutions.com.